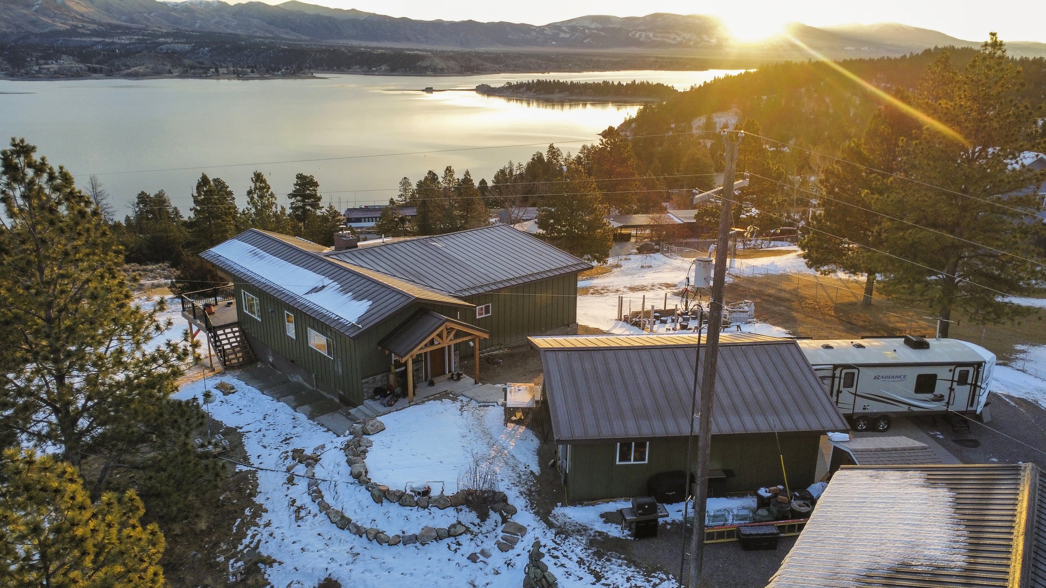
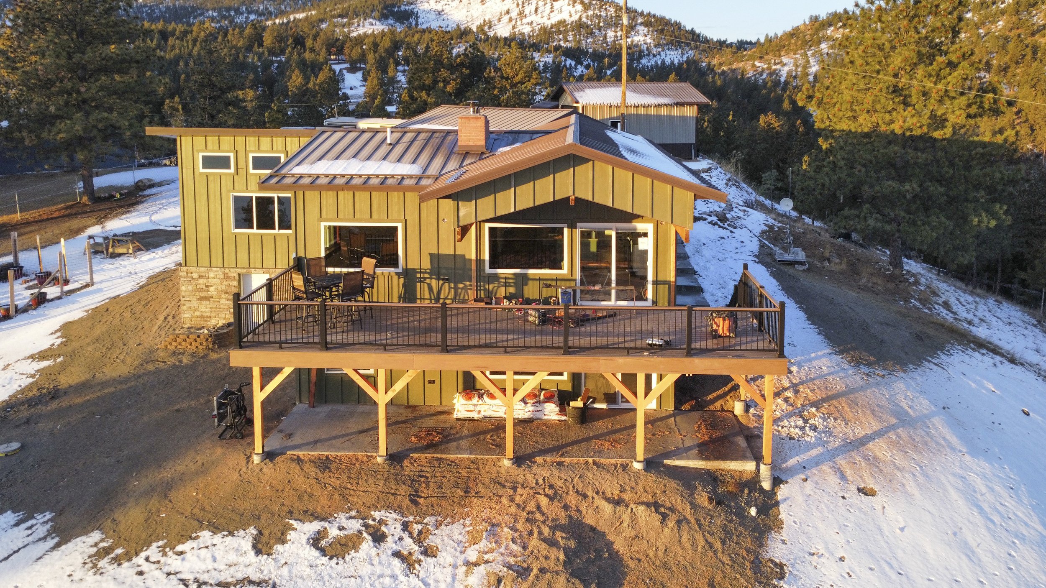
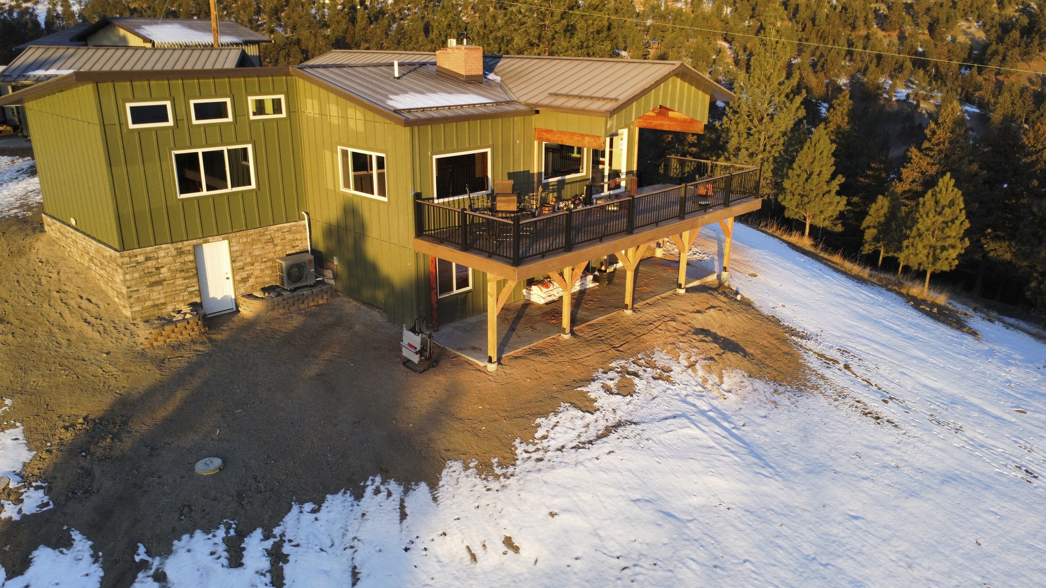
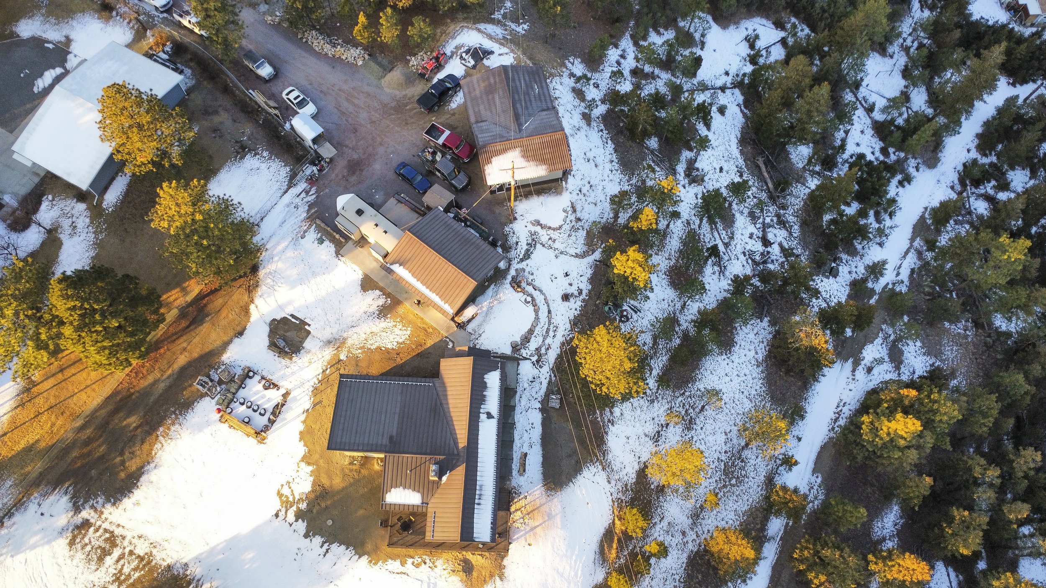
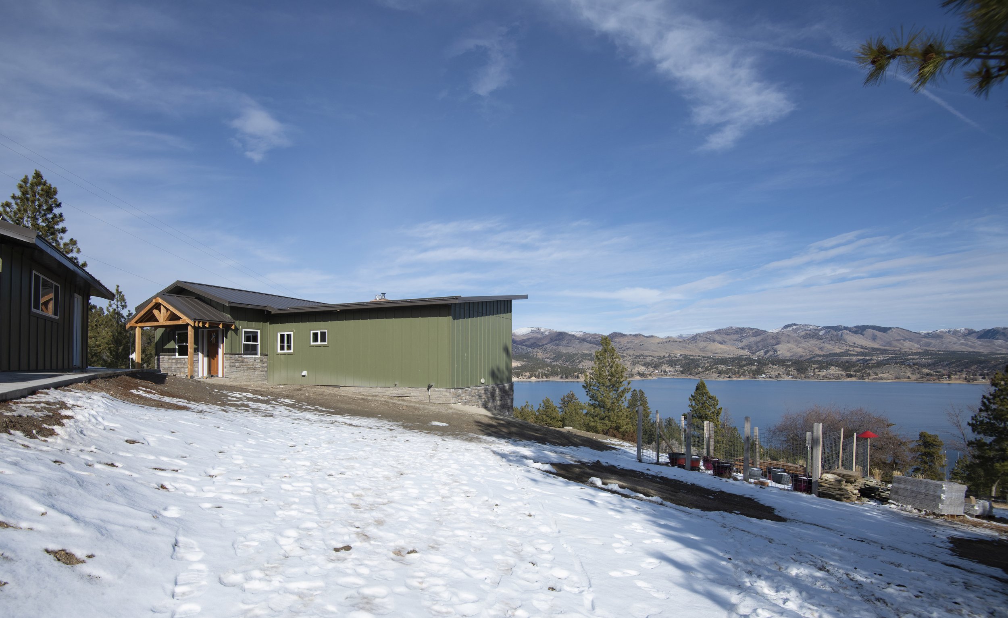
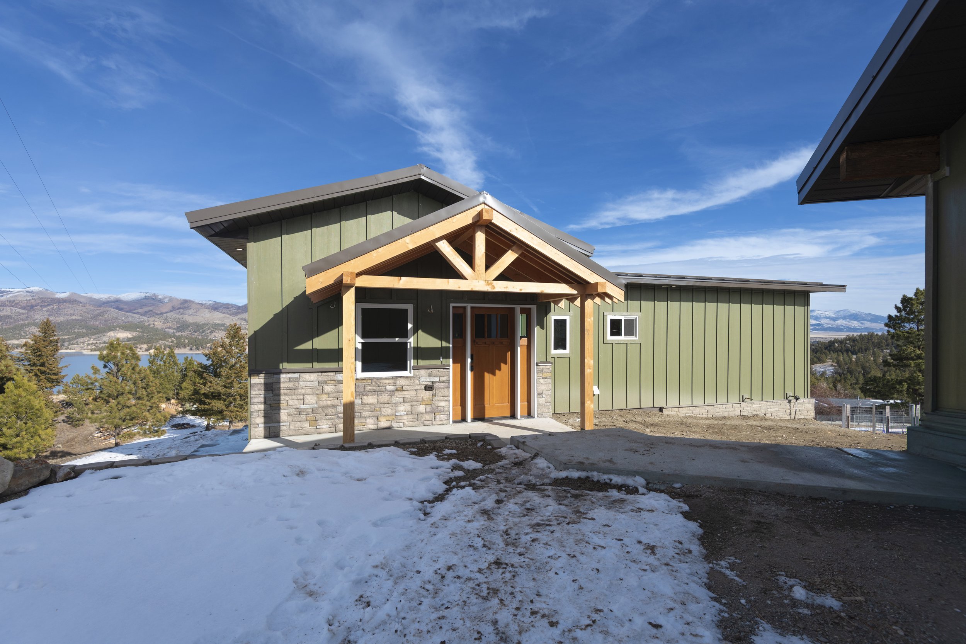
Panoramic Cabin Addition
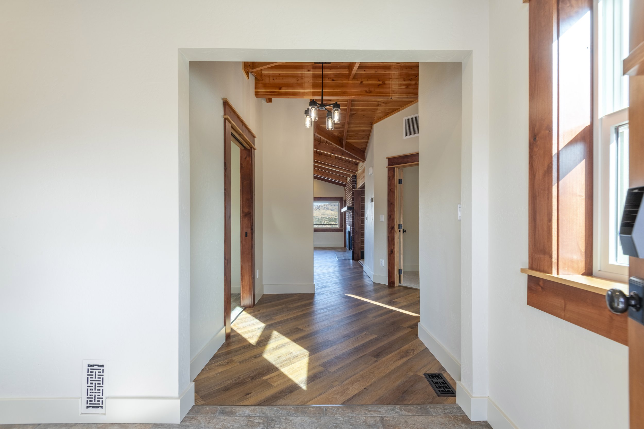
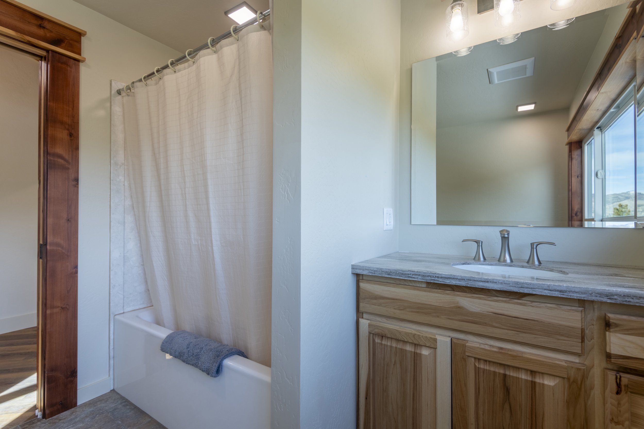
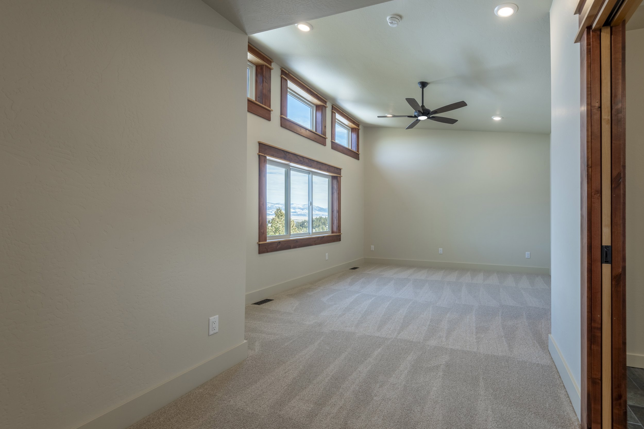
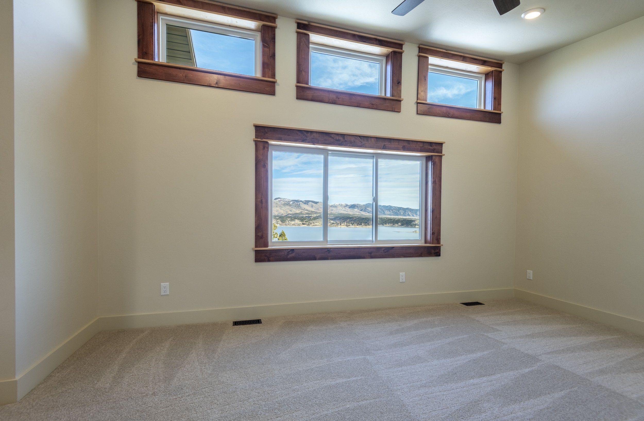
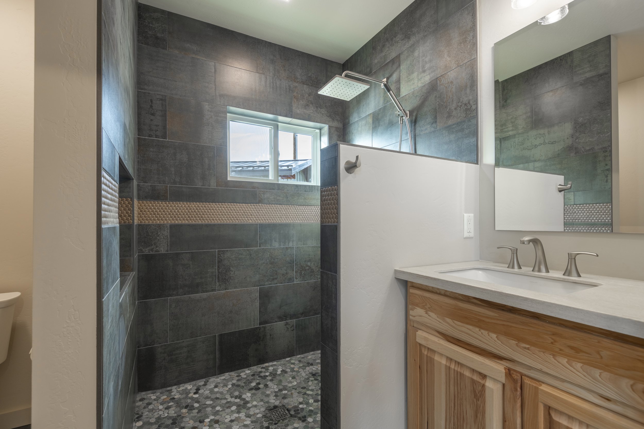
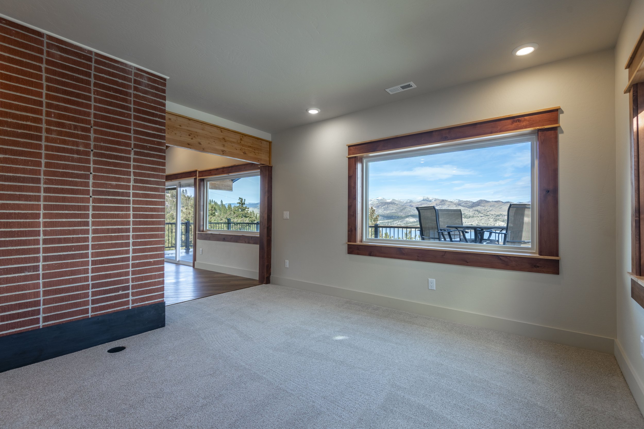
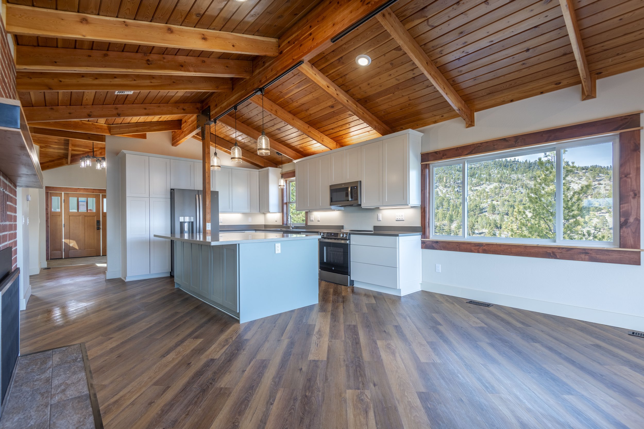
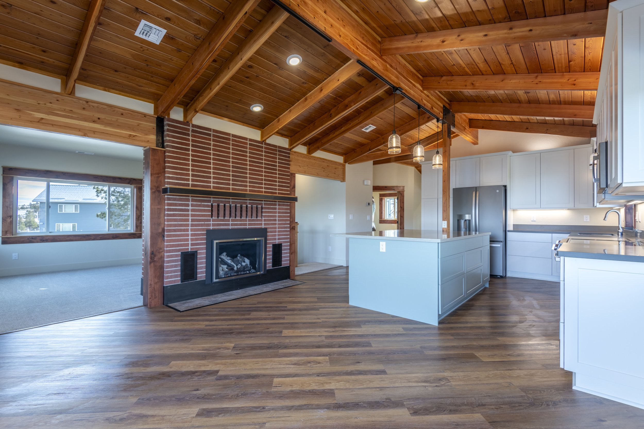
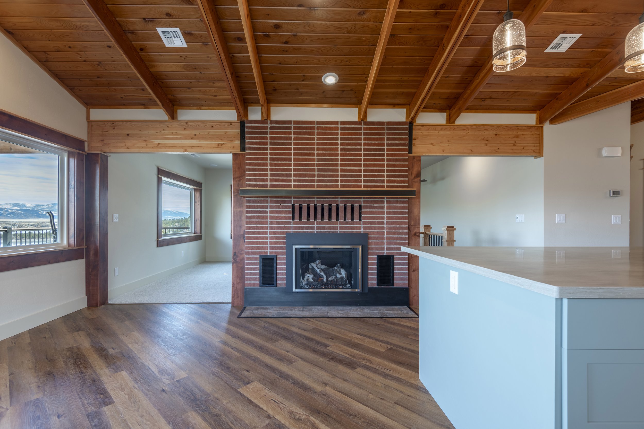
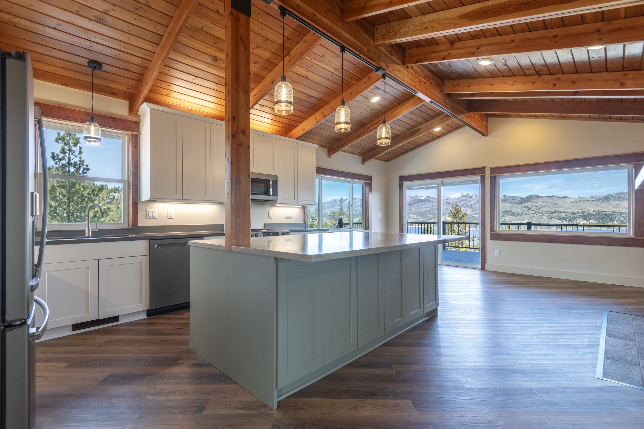
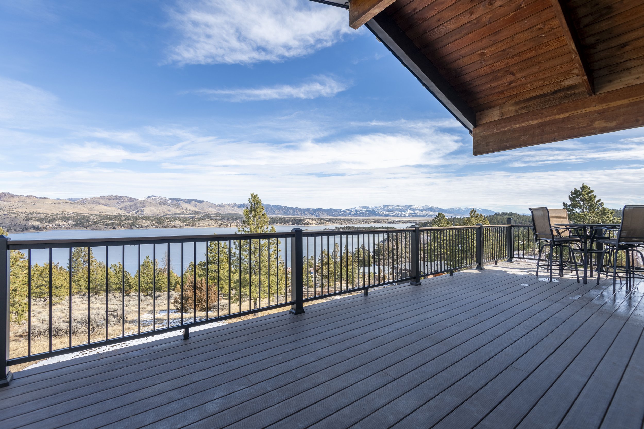
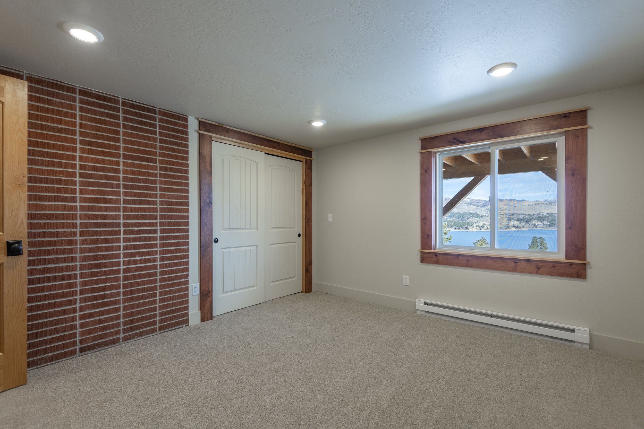
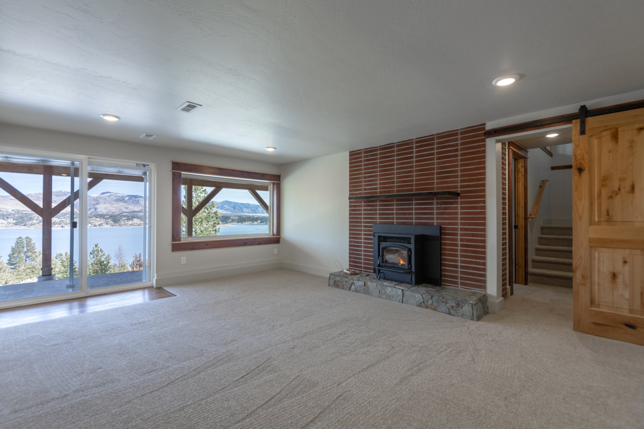
This cabin addition expanded the home with a spacious primary suite featuring a large bedroom, walk-in closet, dedicated office area, and bathroom suite, along with additional storage beneath the addition. The design preserved the cabin’s original character, including its brick fireplace and tongue-and-groove ceilings, while incorporating Craftsman-style trim throughout. Exterior updates included a new composite deck with a drink rail, creating a seamless blend of rustic charm, modern comfort, and functional living space.